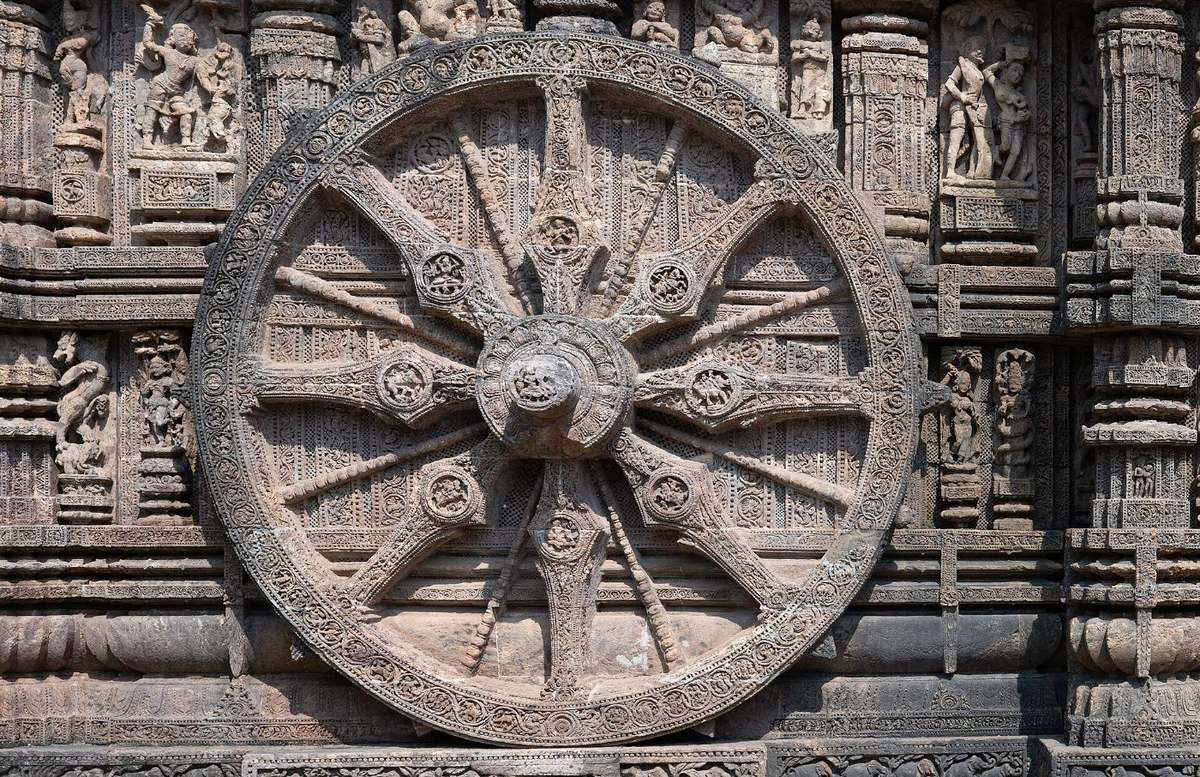
Photo: Konark Sun Temple wheel, Joydeep, CC BY-SA 4.0

UPSC Civil Services (Main) 2025 · GS Paper I
UPSC Mains 2025 GS 1 · Q1: model answer
General Studies Paper I: Indian Heritage and Culture, History and Geography of the World and Society · Indian Art and Culture.
Discuss the salient features of the Harappan architecture.
Syllabus: Indian Art and Culture · Architecture and sculpture
Harappan town planningCitadel and lower townBurnt bricksCovered drains
The Harappan Civilization (mature phase c. 2600–1900 BCE) built South Asia's first planned cities. Excavations at Harappa (Daya Ram Sahni, 1921), Mohenjo-daro (R.D. Banerji, 1922), Kalibangan, Lothal, Dholavira and Rakhigarhi reveal an architecture that was utilitarian rather than monumental: standard bricks, planned streets, covered drains and large public structures, but no clearly identified palace or temple.
1. Town planning
- Grid layout: main streets ran north–south and east–west and crossed at right angles, dividing the town into rectangular blocks; narrow lanes led into the residential quarters.
- Citadel and lower town: a raised, walled citadel on the west held public buildings, while a larger lower town to the east housed the people. Dholavira had a three-fold division into citadel, middle town and lower town.
- Walls and platforms: settlements were fortified, and buildings stood on raised mud-brick platforms, partly as protection against floods.
2. Materials and houses
- Standardised bricks: burnt bricks in the uniform ratio 1:2:4 were used over a vast area, showing common standards of measurement; Kalibangan used mud bricks and Dholavira mainly stone.
- Courtyard houses: one or two storeys built around an open courtyard, with wells, bathrooms and kitchens; doors opened into side lanes rather than main streets, ensuring privacy.
- Social differences: houses ranged from small two-room dwellings to large mansions, and rows of small single-room units near the Harappa granaries are often read as workers' quarters.
- Plain style: walls were plain, with little ornament; the true arch was unknown, and corbelling was used to span drains and openings.
3. Public architecture
- Great Bath, Mohenjo-daro: a tank of about 12 m × 7 m × 2.4 m, made watertight with a layer of bitumen, with steps at both ends and rooms around it, probably for ritual bathing.
- Granaries: large structures at Harappa and Mohenjo-daro, possibly for storing grain, though their function is debated.
- Lothal "dockyard": a brick basin linked to a channel, interpreted as a dock (some see it as a water tank); Kalibangan and Lothal also had fire altars.
- Dholavira: a chain of rock-cut reservoirs and a large open ground, showing skill in water management in arid Kutch.
4. Sanitation and water supply
- Covered drainage: house drains joined brick-lined street drains with manholes and soak pits, among the most advanced systems of the Bronze Age world.
- Water supply: Mohenjo-daro had several hundred wells; Dholavira stored rain and stream water in reservoirs.
- Civic discipline: regular cleaning of drains points to some form of municipal authority.
| Site (region) | Notable feature |
|---|---|
| Mohenjo-daro (Sindh) | Great Bath, grid streets, several hundred wells |
| Harappa (Punjab, on the Ravi) | Rows of granaries and working floors |
| Kalibangan (Rajasthan) | Citadel and lower town both fortified; mud bricks; fire altars |
| Lothal (Gujarat) | Dockyard; one wall enclosing the whole town |
| Dholavira (Kutch, Gujarat) | Three-fold division, stone reservoirs, "signboard" inscription |
| Banawali (Haryana) | Streets did not follow a strict grid |
The plan was not uniform everywhere, and in the late phase houses encroached on streets. Still, Harappan architecture combined standardisation, sanitation and civic order on a scale unmatched in its age; Dholavira's inscription as a UNESCO World Heritage Site (2021) shows its lasting value for urban planning.
The ₹149 All-in-One Pass opens the rest of the site for 12 months: UPSC Prelims GS Paper I and CSAT with explanations, practice quizzes and timed tests, UPSC CAPF and EPFO, the previous papers of every APPSC, TSPSC, police and SSC exam, every mock test series and the study books.
₹149 · valid for 12 months from the day you pay, on every exam · pay by UPI, card or net banking